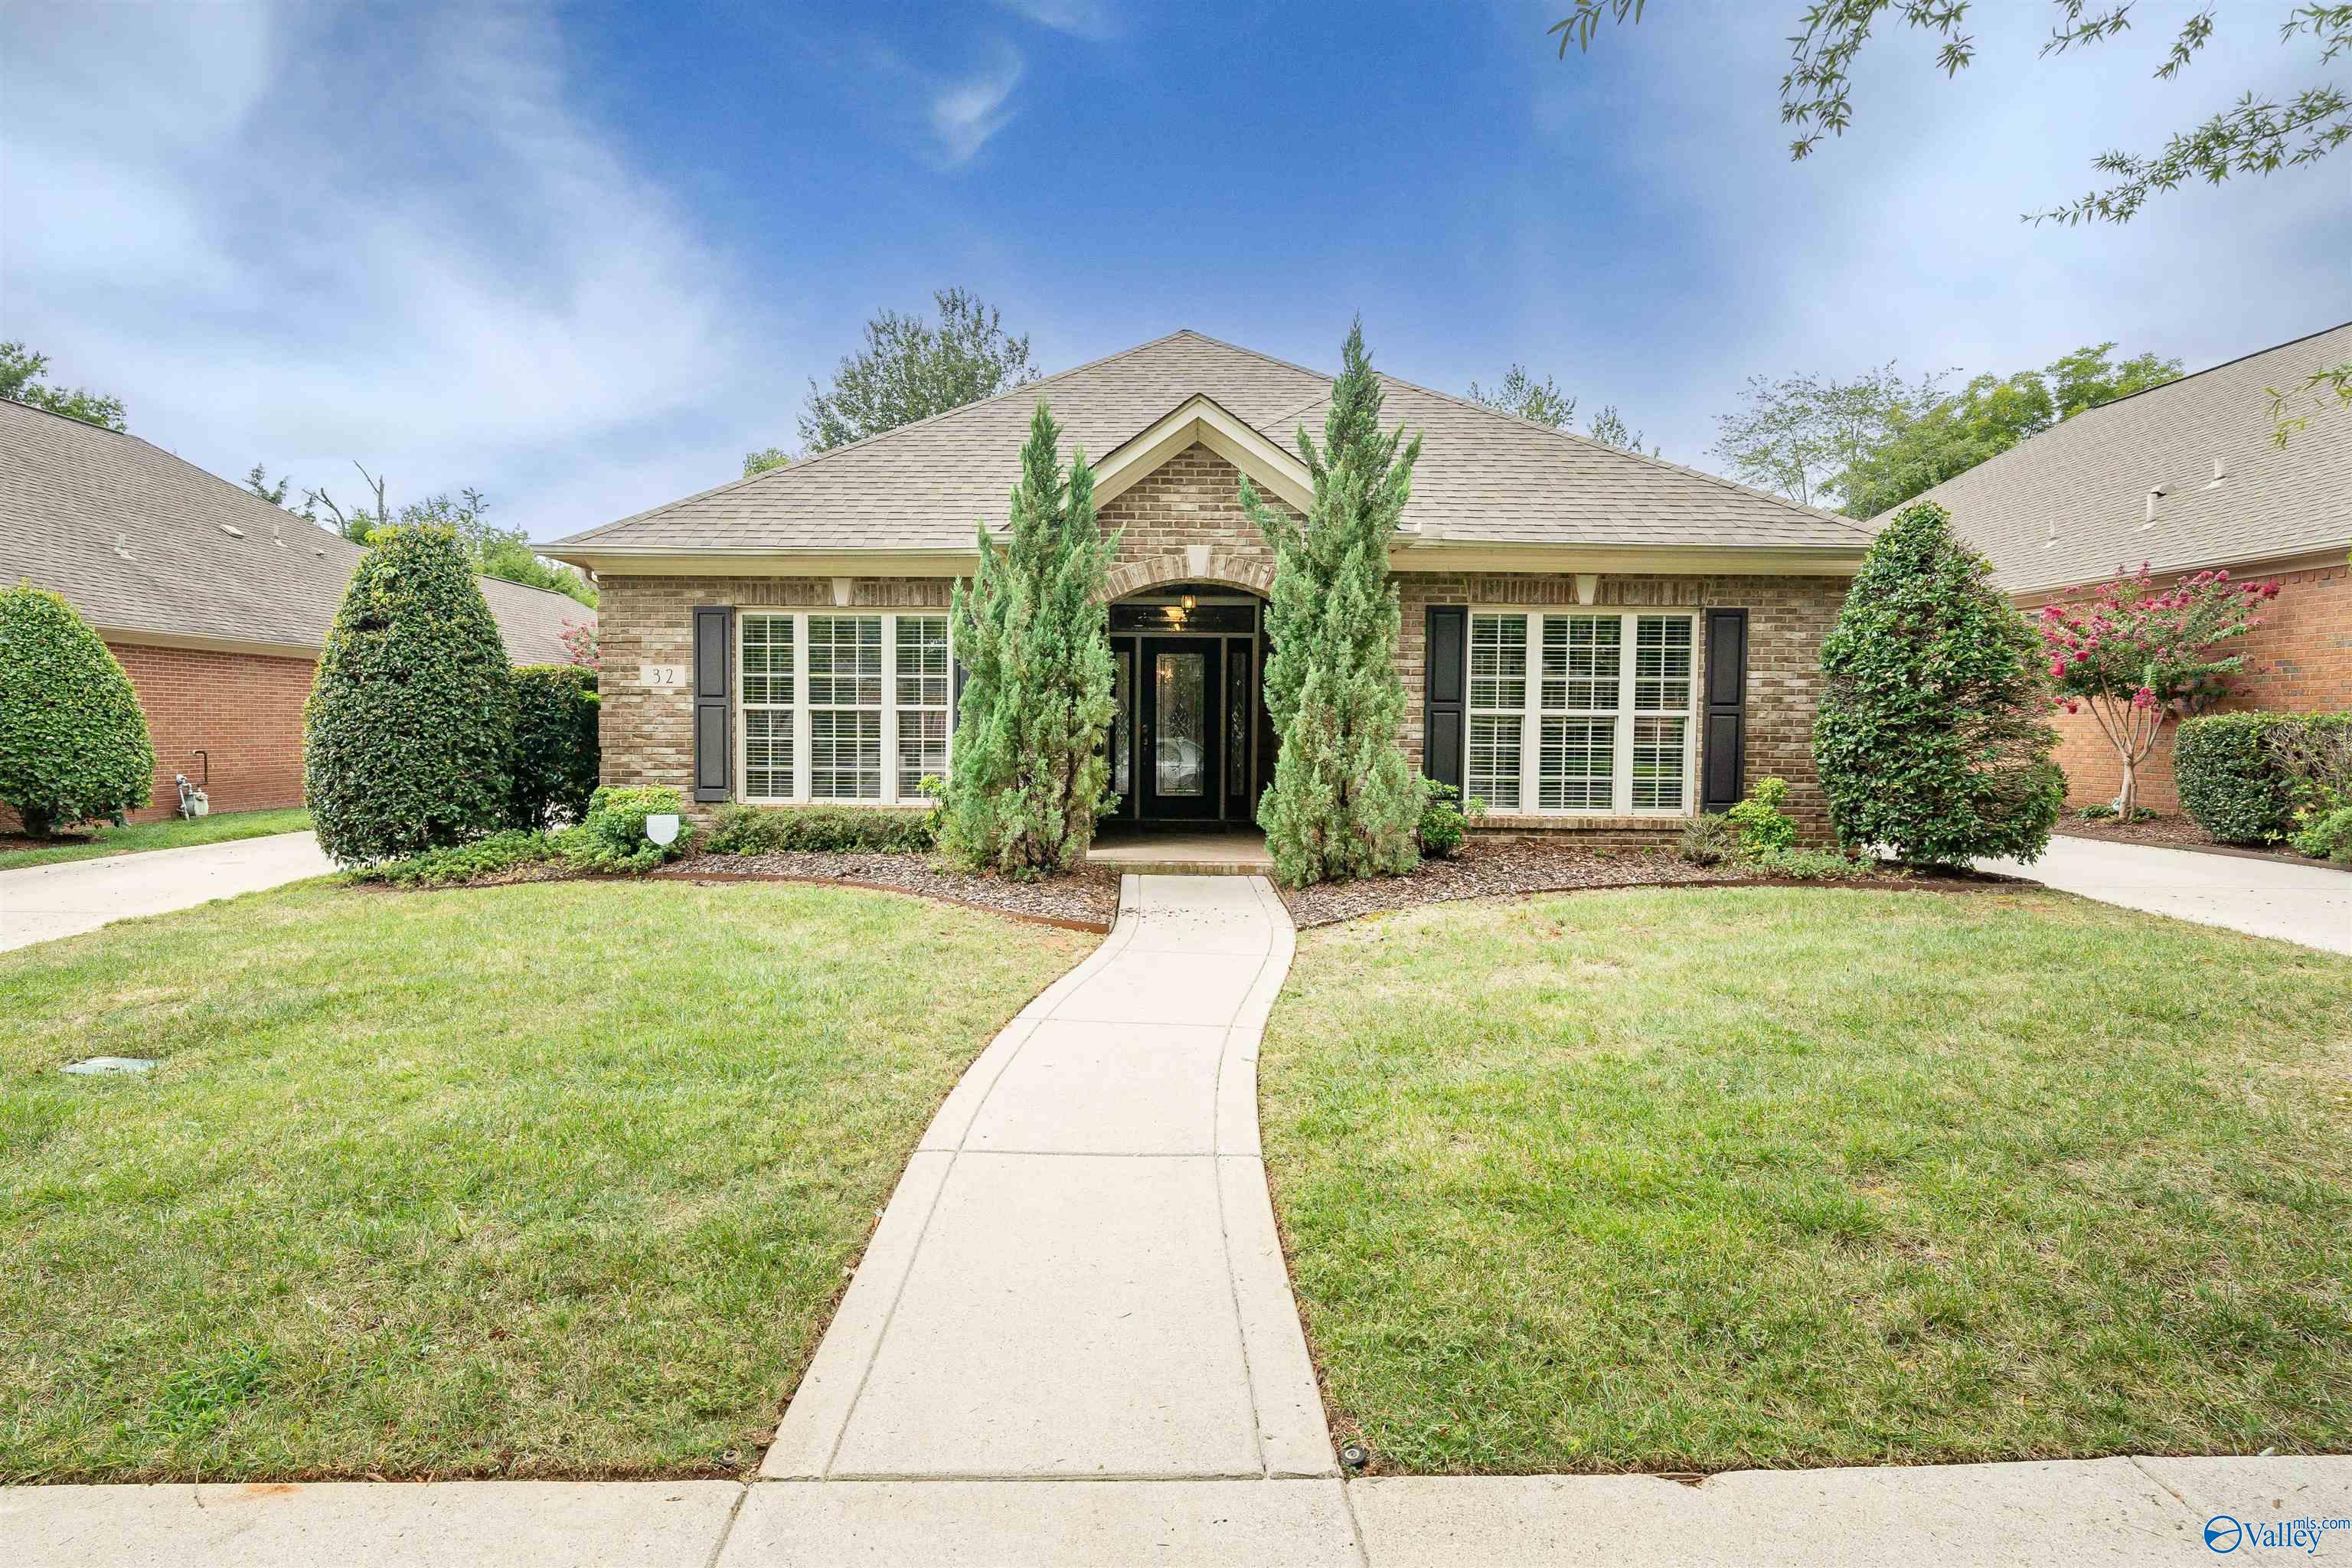
Brick home with an arched entrance, flanked by tall evergreens and reached by a curved walkway.
Brick home with a shingled roof, landscaped shrubs, front lawn, and concrete driveway.
Brick home’s rear entry with a curved walkway, landscaped beds, tiered fountain, and striped awning.
Single-story brick home with a two-car garage, wide driveway, and landscaped front garden.
Brick-arched front entry with a dark blue decorative glass door, tiled porch, and evergreen shrubs.
Empty living room with hardwood floors, a tray ceiling, and a white fireplace beside a wooden corner cabinet.
Open living and dining area with hardwood floors, decorative columns, and an adjoining white kitchen.
Open, unfurnished living area with hardwood floors, a large window, and an adjoining white kitchen.
Living room with a white-trimmed fireplace, hardwood floors, and a tray ceiling with fan.
Kitchen with white cabinetry, wood flooring, and a skylight.
Kitchen with white cabinets and appliances, tile backsplash, and wood floors opening to an adjoining room.
Kitchen with a large granite island sink, white cabinets, and stained-glass pendant lights.
Kitchen with white cabinets, a long breakfast bar, hardwood floors, and a skylight.
Dining area with hardwood floors, brass chandelier, and a large window with blinds.
Empty dining room with hardwood floors, white wainscoting, and a crystal chandelier.
Empty room with hardwood floors, gray walls, a ceiling fan, and a large window with vertical blinds.
Empty gray-walled room with hardwood floors, a ceiling fan, and an open doorway to the kitchen.
Empty room with polished hardwood floors, gray walls, and a large window with white blinds.
Empty bedroom with hardwood floors, gray walls, and a ceiling fan with light.
Empty bedroom with hardwood floors, gray walls, and a ceiling fan; doorway opens to a tiled bathroom.
Empty room with hardwood floors, a large window with blinds, and a ceiling fan.
Spacious bathroom with a long double-sink vanity, large mirrors, and an open doorway to a walk-in closet.
Bathroom with a large built-in jetted tub and an open doorway to a wire-shelved closet.
Bathroom with a pedestal sink and ornate oval mirror beside a wall cabinet and toilet.
Walk-in closet with white wire shelving wrapping around three walls and a light tiled floor.
Empty room with hardwood floors, a ceiling fan, and a large window with white blinds.
Empty room with hardwood floors, gray walls, crown molding, and a ceiling fan.
Empty room with polished hardwood floors, gray walls, and white paneled doors.
Empty room with hardwood floors and a large window with white blinds.
Bathroom with a double-sink vanity, large mirror, and glass-enclosed tub beneath a high window.
Bathroom with a pedestal sink, toilet, ornate silver mirror, and wall-mounted shelving.
Vacant bedroom with hardwood floors, pale blue walls, white double closet doors, and a wooden-blade ceiling fan.
Empty bedroom with hardwood floors, white closet doors, and a ceiling fan.
Empty bedroom with polished hardwood floors, gray walls, and a large window with blinds.
Empty room with polished hardwood floors, a large window with blinds, and a ceiling fan.
Empty laundry room with washer hookups, wire shelving, and white upper cabinets.
Empty garage with a concrete floor, overhead door tracks, and a utility sink.
Mostly empty garage with a windowed overhead door, concrete floor, and utility sink.
Brick home with a broad concrete driveway, trimmed landscaping, and pink flowering trees.
Brick home with a double garage, curved driveway, and small storage shed beneath mature trees.
SEE ALL PHOTOS
Brick home with an arched entrance, flanked by tall evergreens and reached by a curved walkway.
Brick home with a shingled roof, landscaped shrubs, front lawn, and concrete driveway.
Brick home’s rear entry with a curved walkway, landscaped beds, tiered fountain, and striped awning.
Single-story brick home with a two-car garage, wide driveway, and landscaped front garden.
Brick-arched front entry with a dark blue decorative glass door, tiled porch, and evergreen shrubs.
Empty living room with hardwood floors, a tray ceiling, and a white fireplace beside a wooden corner cabinet.
Open living and dining area with hardwood floors, decorative columns, and an adjoining white kitchen.
Open, unfurnished living area with hardwood floors, a large window, and an adjoining white kitchen.
Living room with a white-trimmed fireplace, hardwood floors, and a tray ceiling with fan.
Kitchen with white cabinetry, wood flooring, and a skylight.
Kitchen with white cabinets and appliances, tile backsplash, and wood floors opening to an adjoining room.
Kitchen with a large granite island sink, white cabinets, and stained-glass pendant lights.
Kitchen with white cabinets, a long breakfast bar, hardwood floors, and a skylight.
Dining area with hardwood floors, brass chandelier, and a large window with blinds.
Empty dining room with hardwood floors, white wainscoting, and a crystal chandelier.
Empty room with hardwood floors, gray walls, a ceiling fan, and a large window with vertical blinds.
Empty gray-walled room with hardwood floors, a ceiling fan, and an open doorway to the kitchen.
Empty room with polished hardwood floors, gray walls, and a large window with white blinds.
Empty bedroom with hardwood floors, gray walls, and a ceiling fan with light.
Empty bedroom with hardwood floors, gray walls, and a ceiling fan; doorway opens to a tiled bathroom.
Empty room with hardwood floors, a large window with blinds, and a ceiling fan.
Spacious bathroom with a long double-sink vanity, large mirrors, and an open doorway to a walk-in closet.
Bathroom with a large built-in jetted tub and an open doorway to a wire-shelved closet.
Bathroom with a pedestal sink and ornate oval mirror beside a wall cabinet and toilet.
Walk-in closet with white wire shelving wrapping around three walls and a light tiled floor.
Empty room with hardwood floors, a ceiling fan, and a large window with white blinds.
Empty room with hardwood floors, gray walls, crown molding, and a ceiling fan.
Empty room with polished hardwood floors, gray walls, and white paneled doors.
Empty room with hardwood floors and a large window with white blinds.
Bathroom with a double-sink vanity, large mirror, and glass-enclosed tub beneath a high window.
Bathroom with a pedestal sink, toilet, ornate silver mirror, and wall-mounted shelving.
Vacant bedroom with hardwood floors, pale blue walls, white double closet doors, and a wooden-blade ceiling fan.
Empty bedroom with hardwood floors, white closet doors, and a ceiling fan.
Empty bedroom with polished hardwood floors, gray walls, and a large window with blinds.
Empty room with polished hardwood floors, a large window with blinds, and a ceiling fan.
Empty laundry room with washer hookups, wire shelving, and white upper cabinets.
Empty garage with a concrete floor, overhead door tracks, and a utility sink.
Mostly empty garage with a windowed overhead door, concrete floor, and utility sink.
Brick home with a broad concrete driveway, trimmed landscaping, and pink flowering trees.
Brick home with a double garage, curved driveway, and small storage shed beneath mature trees.
Sold

32 Belmont Place

32 Belmont Place, Madison, AL 35756

$395,000
Nestled in the charming Belmont Place community; this move-in ready home is a gem waiting to be called your home. With its spacious 3 bedrooms and 2.5 baths, the open floor plan invites a flood of natural light, creating a warm and welcoming atmosphere. The home boasts custom upgrades like gleaming hardwood floors and elegant countertops, complemented by a cozy fireplace that promises comfort and relaxation. The privacy of having no backyard neighbors adds to the allure, while the immaculate neighborhood offers a pool and the convenience of lawn maintenance. Located near Redstone Arsenal, and shopping centers and easy access to I-565.

3
beds

3
baths

2,326 Sq.Ft. LIVING AREA

9,147.6 Sq.Ft. lot

James Stallworth

James Stallworth

Features & Amenities

Interior

  • total bedrooms3
  • Total bathrooms3
  • full bathrooms2
  • half bathroom1
  • Fireplace Gas Log
  • APPLIANCES Dishwasher, Disposal, Electric Water Heater, Microwave, Range, Refrigerator, Security System

Area & Lot

  • Status Sold
  • Date Sold May 16, 2025
  • Living Area2,326 Sq.Ft.
  • Lot Area9,147.6 Sq.Ft.
  • MLS® ID21868775
  • TypeResidential
  • YEAR BUILT2005
  • NeighborhoodMadison
  • Architecture StylesRanch/1 Story
  • Elementary SchoolHeritage
  • Middle SchoolLiberty
  • High SchoolJamesclemens

Exterior

  • STORIES1
  • water SourcePublic
  • parkingDriveway-Concrete, Garage-Attached, Garage Door Opener, Garage Faces Side, Garage-Two Car
  • HEAT TYPECentral 1, Natural Gas
  • AIR CONDITIONINGCentral 1, Electric
  • sewerPublic Sewer
  • SubstructureSlab
  • HOA AmenitiesClubhouse, Common Grounds
  • other exterior FeaturesCurb/Gutters, Sidewalk, Sprinkler Sys, Undgrnd Util

Financial

  • Sales Price$395,000
  • HOA $440/yr
Brick home with an arched entrance, flanked by tall evergreens and reached by a curved walkway.
Brick home with a shingled roof, landscaped shrubs, front lawn, and concrete driveway.

Nestled in the charming Belmont Place community.

– James Stallworth
Brick home’s rear entry with a curved walkway, landscaped beds, tiered fountain, and striped awning.

Madison

Explore

Work With Us

Stallworth Real Estate are dedicated to helping you find your dream home and assisting with any selling needs you may have. Contact us today to start your home searching journey!

Follow Me on Instagram